


- Home
- Our projects
- A contemporary remodel
A contemporary remodel, extended on three sides
This one’s a big one. A house extended to the front, the side and the rear, then remodelled inside until it was a different home. The photos below follow the build stage by stage, from the foundations to the cedar cladding.

| The job | Front, side and rear extensions, with a full internal remodel |
|---|---|
| Underneath | An engineered foundation system with reinforced ground beams |
| The roof | Pitched roof replaced with a flat warm roof, with concealed internal rainwater drainage |
| Outside | Cedar cladding, clean lines and large glazed openings |
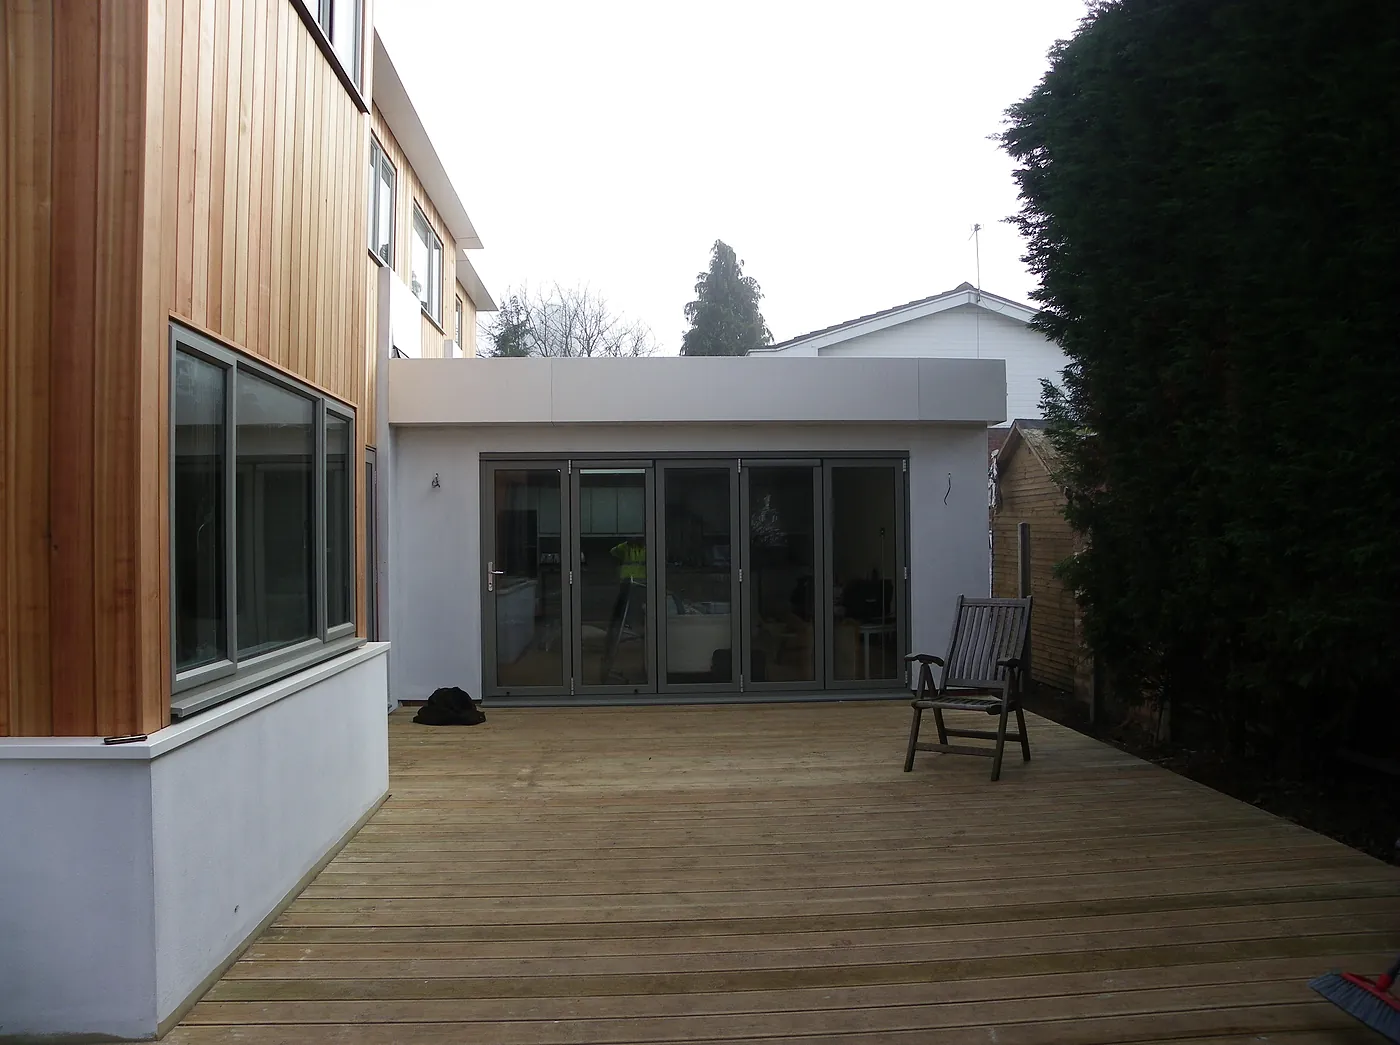
| At the back | A single-storey extension with expansive glazing and bifold doors |
| Inside | A bespoke oak staircase, a new entrance, a high-specification kitchen and a luxury en-suite |
| Build photos | 11, in order |
This project involved the transformation of an existing property inside and out - through a substantial extension to the front, side and rear. As well as an extensive internal remodelling programme. The works began with site preparation, excavation and the construction of an engineered foundation system incorporating reinforced ground beams and structural concrete foundations.
Once the substructure was complete, the timber frame and main structure were erected, followed by external envelope works and scaffolding installation. The project then progressed into the cladding and external finishing phase, creating a distinctive contemporary appearance through the use of timber cladding, clean architectural lines and large glazed openings.
The pitched roof was removed and replaced with a flat roof system designed to deliver both exceptional performance and a clean, contemporary appearance. Rather than using traditional external gutters and downpipes, we incorporated concealed internal rainwater drainage systems, allowing rainwater to be collected and discharged discreetly within the building structure. This creates crisp, architectural clean lines and an uncluttered exterior finish.
To ensure effective water management, our flat roofs are constructed with a carefully designed tapered insulation system, creating a subtle fall towards internal outlets. This prevents standing water, promotes efficient drainage, and helps extend the lifespan of the roof covering. Combined with modern warm roof construction and high-performance waterproofing systems such as GRP fibreglass or EPDM rubber roofing, the result is a durable, low-maintenance roof with a sleek, modern aesthetic.
The rear of the property was transformed with a modern single-storey extension featuring expansive glazing and bifold doors, while the front and side elevations were remodelled to create a cohesive contemporary design. Internally, the property was enhanced with a bespoke oak staircase, new entrance area, high-specification kitchen and luxury en-suite facilities. Externally, cedar cladding. Completely remodelled inside, creating a perfect modern open-plan family home.
The completed project successfully combines structural engineering, craftsmanship and modern design to deliver a striking family home with significantly improved living space, natural light and connection to the garden.
11 photos, in order
The build, stage by stage
Open a stage to see its photos. Each one loads only when you open it, so the page stays quick.
01 The house beforeThe house as it was, with the groundworks just starting. 1 photo

02 Foundation formworkTimber formwork for the pad foundations, ready for the concrete. 4 photos


03 The steel underneathThe steel reinforcement for the ground beams. It all gets buried, and it’s what the whole extension stands on. 1 photo

04 Cedar cladding and finishingThe cedar cladding going on, and the front and side nearly finished. 2 photos


05 Finished outsideFront, side and rear finished, including the flat roof and the bifold doors at the back. 3 photos


Next
Thinking about something like this?
Big or small, every job starts the same way, with a chat and a free site visit. Give us a ring on 01257 543082 or send us a few details.
Got a project in mind?
Give us a ring for a chat, or send us a few details and we’ll come round for a free site visit. No hard sell, just honest advice about what your house could be.